

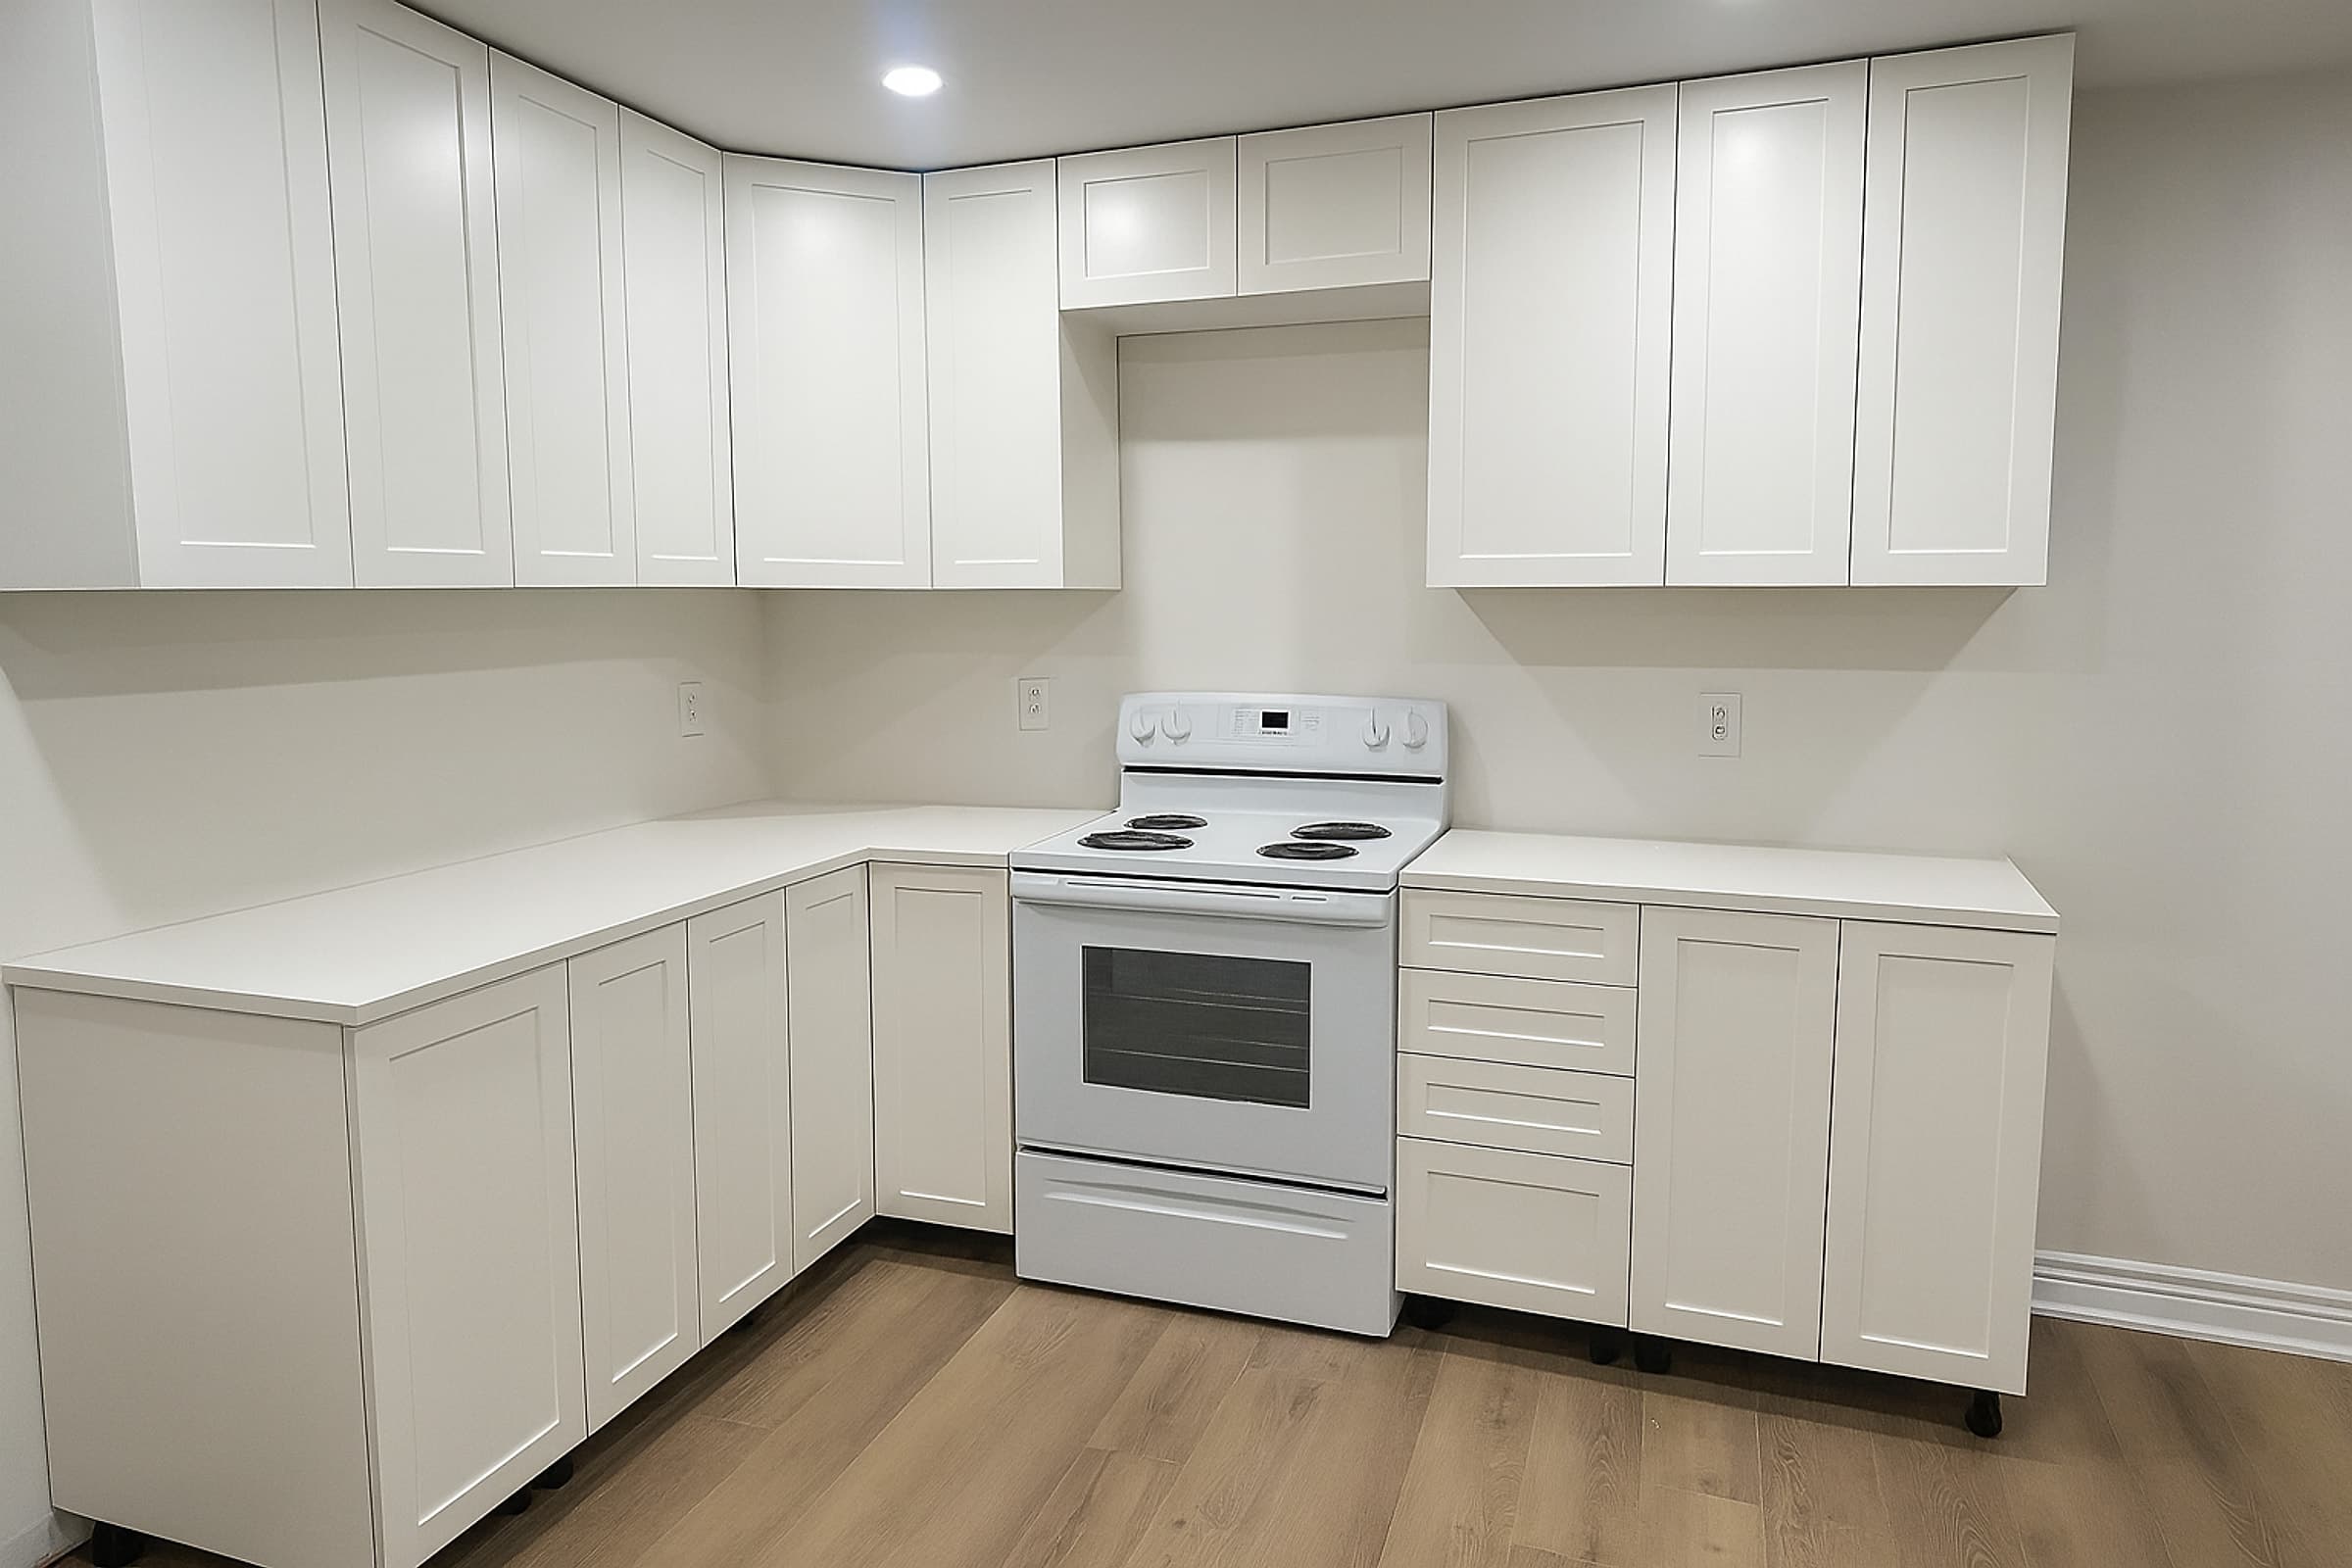
Permitted, inspected, registered basement apartments that pass the first time.
- Feasibility & design
- 1 — 2 weeks
- Permit review
- 4 — 12 weeks
- Construction
- 8 — 14 weeks
- Inspections & registration
- 2 — 4 weeks
Legal Basement in Ajax — the short answer
A legal basement apartment — formally an Additional Residential Unit or second suite — is a self-contained dwelling in a basement that has been built to the Ontario Building Code, approved under a building permit, inspected, and where required registered with the municipality. Under Bill 23 (More Homes Built Faster Act), most detached, semi-detached and townhouse properties in Ontario may add one ARU as-of-right. In Ajax, that work is permitted and inspected through Town of Ajax Building Services. Ajax permits additional dwelling units subject to building permit and registration. Newer north-end basements typically exceed the ceiling height minimum comfortably, so feasibility usually turns on side-yard width and window well placement rather than height.
Whether a Ajax basement can become a legal suite is decided by the house, not by the brochure. Central Ajax holds 1950s and 60s wartime-era housing on compact lots. Nottingham, Applecroft and the north end are 1990s onward with tall basements. The Discovery Bay and lakefront area holds newer executive homes. Poured foundations and modern services are the norm outside the original core.
Ajax lots are generally wider than comparable homes further west, which makes both a separate basement entrance and a substantial deck straightforward to build.
Permits — Town of Ajax Building Services
Ajax permits additional dwelling units subject to building permit and registration. Newer north-end basements typically exceed the ceiling height minimum comfortably, so feasibility usually turns on side-yard width and window well placement rather than height.
Legal Basement pricing
- Legalise an existing finished basement$25,000 — $62,000
- Unfinished basement — standard unit$85,000 — $140,000
- Two-bedroom suite with walk-up$140,000 — $220,000
- Complex build$220,000 — $300,000+
- Per square foot — legal suite$90 — $150 / sq ft
Underpinning to gain ceiling height is the single largest cost variable and can add $80,000 or more. We measure your existing height at the lowest duct before quoting so that number is never a surprise.
Neighbourhoods
Pickering Village · Nottingham · Applecroft · Discovery Bay · Central Ajax · Riverside · Southwood
These apply to every legal basement project in Ajax. Town of Ajax Building Services is the final authority and we confirm each item against your specific property before quoting.
Code feasibility assessment
Before you spend a dollar we measure ceiling height, window openings, joist depth, panel capacity and lot conditions against the Ontario Building Code and your zoning bylaw, and tell you honestly whether the basement qualifies.
Permit drawings & submission
Floor plans, fire separation details, egress and ventilation schedules prepared and submitted to your municipality, with responses to plan-review comments handled by us.
Separate entrance construction
Side or rear entrances, excavated walk-ups, retaining walls, drainage and a compliant landing and stair. Toronto in particular restricts new front-façade entrances that make a house read as a duplex.
Egress windows & window wells
Cutting and enlarging foundation openings, structural lintels, window wells with proper drainage, and a clear opening that meets the code minimum for escape.
Fire separation & alarms
Rated ceiling and wall assemblies between units, self-closing doors, firestopping at every penetration, and interconnected smoke and carbon monoxide alarms across both dwellings.
Full unit build & registration
Kitchen, bathroom, bedrooms, separate laundry, sound insulation, dedicated HVAC and ventilation, ESA inspection, final building inspection and municipal two-unit registration.
Not seeing your question? Call or text (647) 928-3544 — we answer same day, usually within 2 hours.
Town of Ajax Building Services handles permits for Ajax. Ajax permits additional dwelling units subject to building permit and registration. Newer north-end basements typically exceed the ceiling height minimum comfortably, so feasibility usually turns on side-yard width and window well placement rather than height. We prepare the drawings, submit the application, respond to plan-review comments and call every inspection through to a closed permit, so you are not standing in a queue at City Hall.
We come to you in Ajax, measure on site, and hand back a written line-by-line quote at no cost. Same day, usually within 2 hours response.
Same day, usually within 2 hours· Serving the GTA, Hamilton, Guelph & Kitchener