

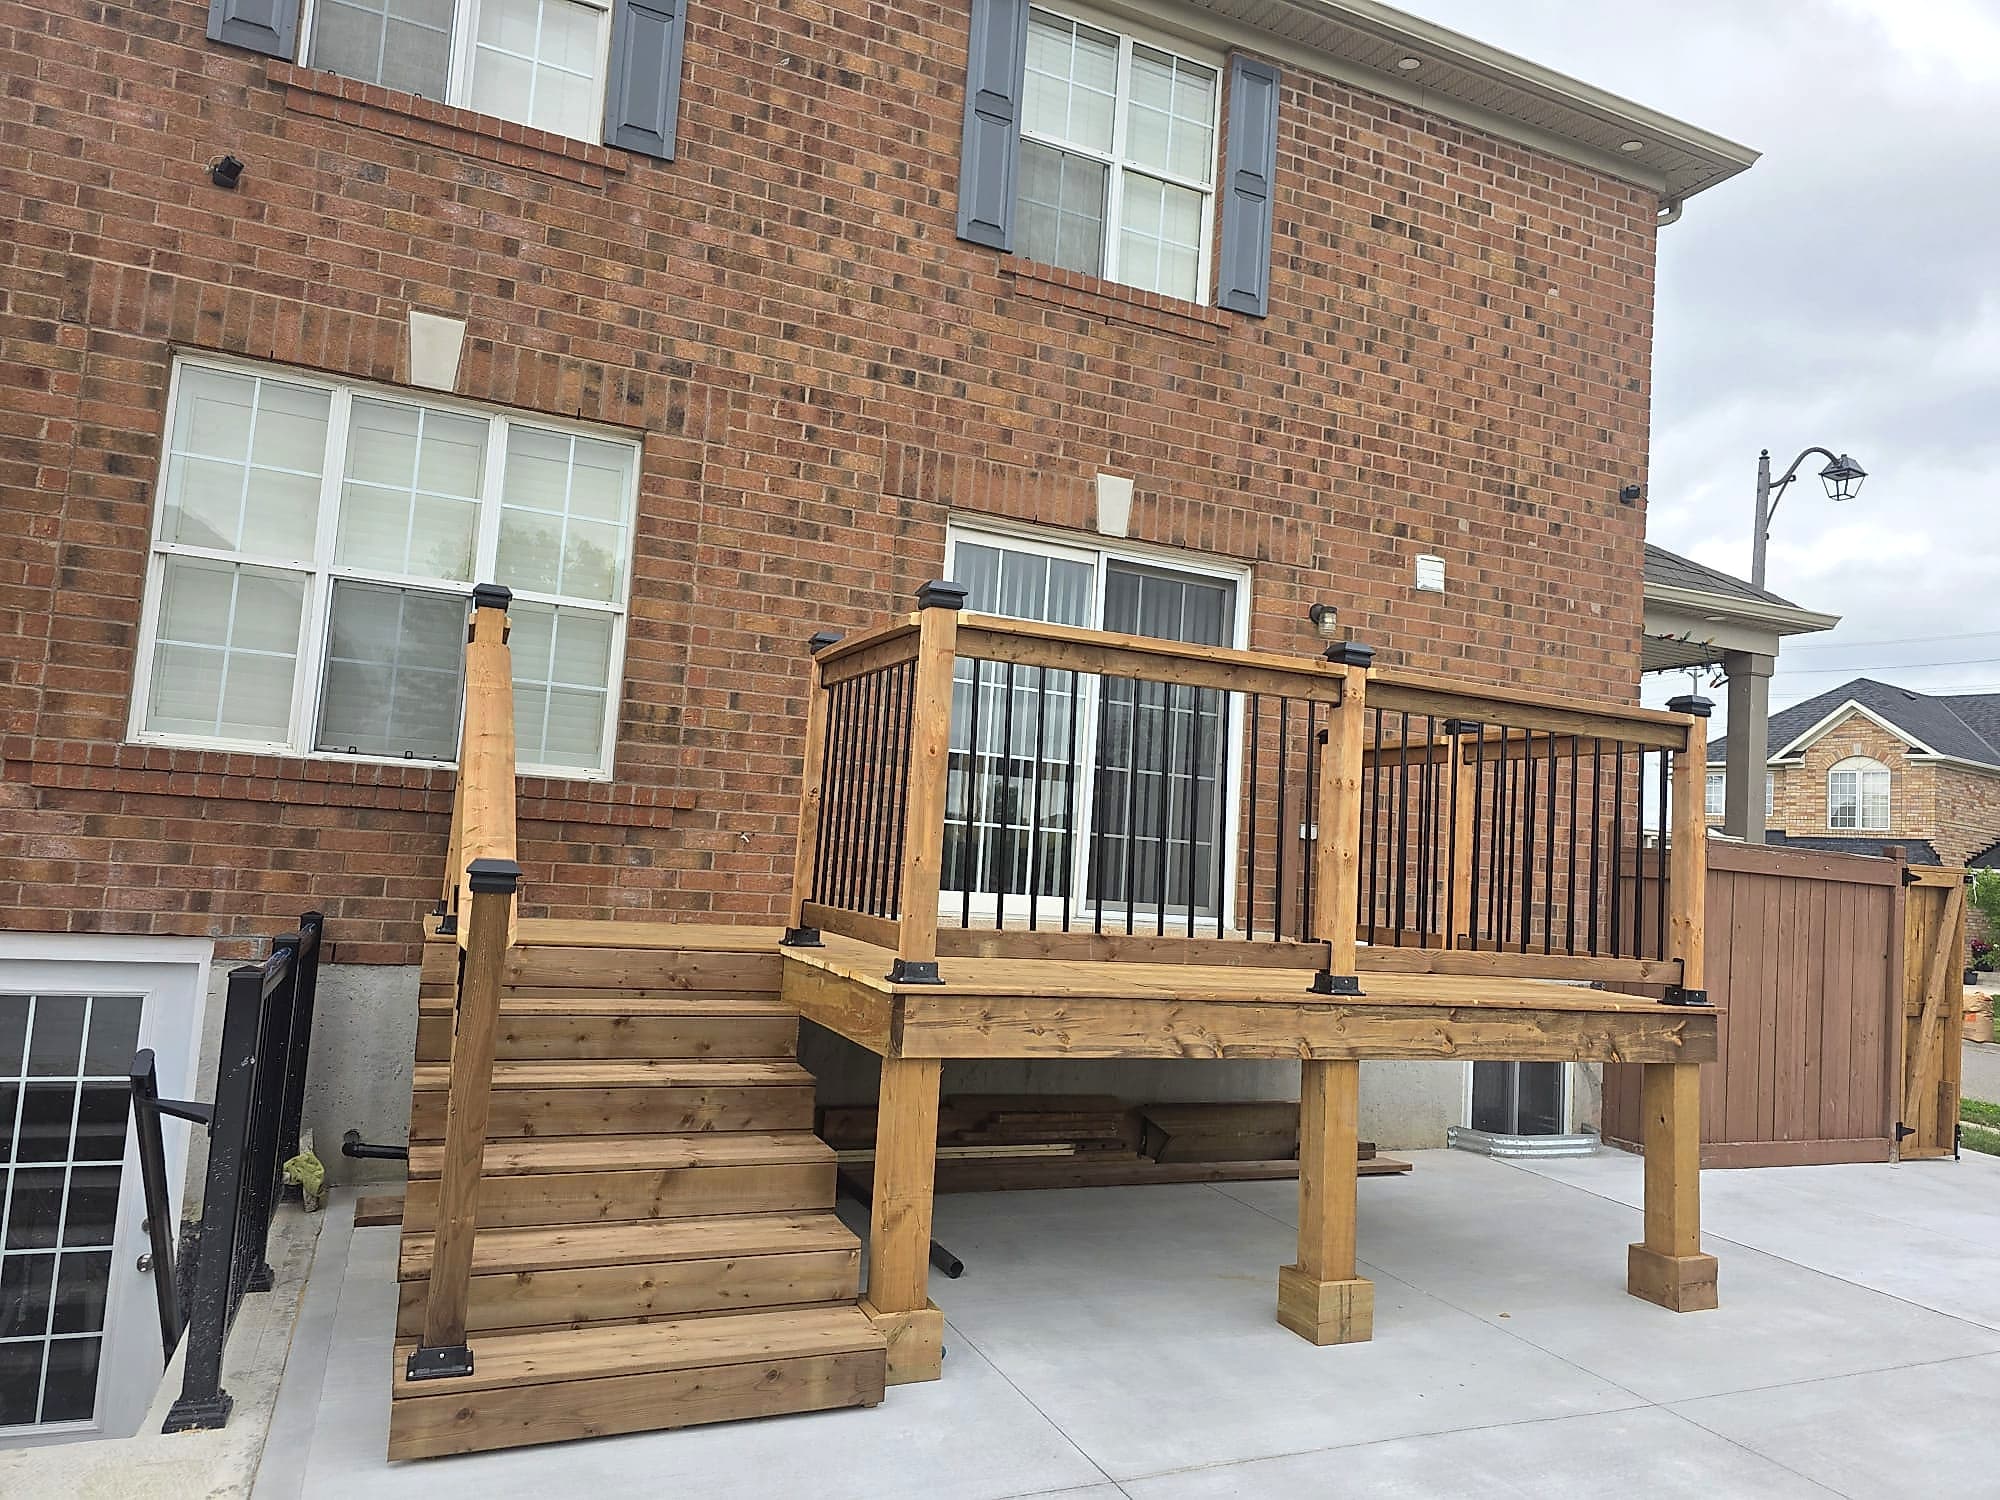
Decks, gazebos, pergolas and privacy screens engineered for Ontario winters.
- Design & quote
- 3 — 7 days
- Permit review
- 2 — 6 weeks
- Standard deck build
- 1 — 2 weeks
- Deck + gazebo
- 2 — 4 weeks
The short answer
Deck and gazebo construction covers the design, permitting and building of raised or grade-level outdoor structures — including footings below the frost line, pressure-treated framing, and pressure-treated, cedar, composite or PVC decking. In the GTA in 2026, professionally built decks cost roughly $30 to $50 per square foot in pressure-treated lumber, $50 to $75 in cedar, $65 to $90 in composite, and $80 to $110 in PVC. In Ontario a building permit is generally required when a deck is attached to the house or sits more than 600 mm (24 inches) above grade.
An Ontario deck has to survive roughly forty freeze-thaw cycles a year. That single fact decides almost every construction detail — footing depth, fastener choice, ledger flashing, board gapping and drainage all exist to answer frost.
So we build from the ground up: sonotube or helical footings taken below the 1.2 metre frost line, a properly flashed ledger that does not trap water against your rim joist, hot-dip galvanised or stainless hardware, and joist tape over every framing member so the fasteners never sit in standing water.
Above the frame, the choice is honest. Pressure-treated is the value option and needs sealing every two to three years. Cedar is warmer and more stable. Composite and PVC cost more up front and then never ask you for a weekend again. We will tell you which one actually fits how you plan to use the space.
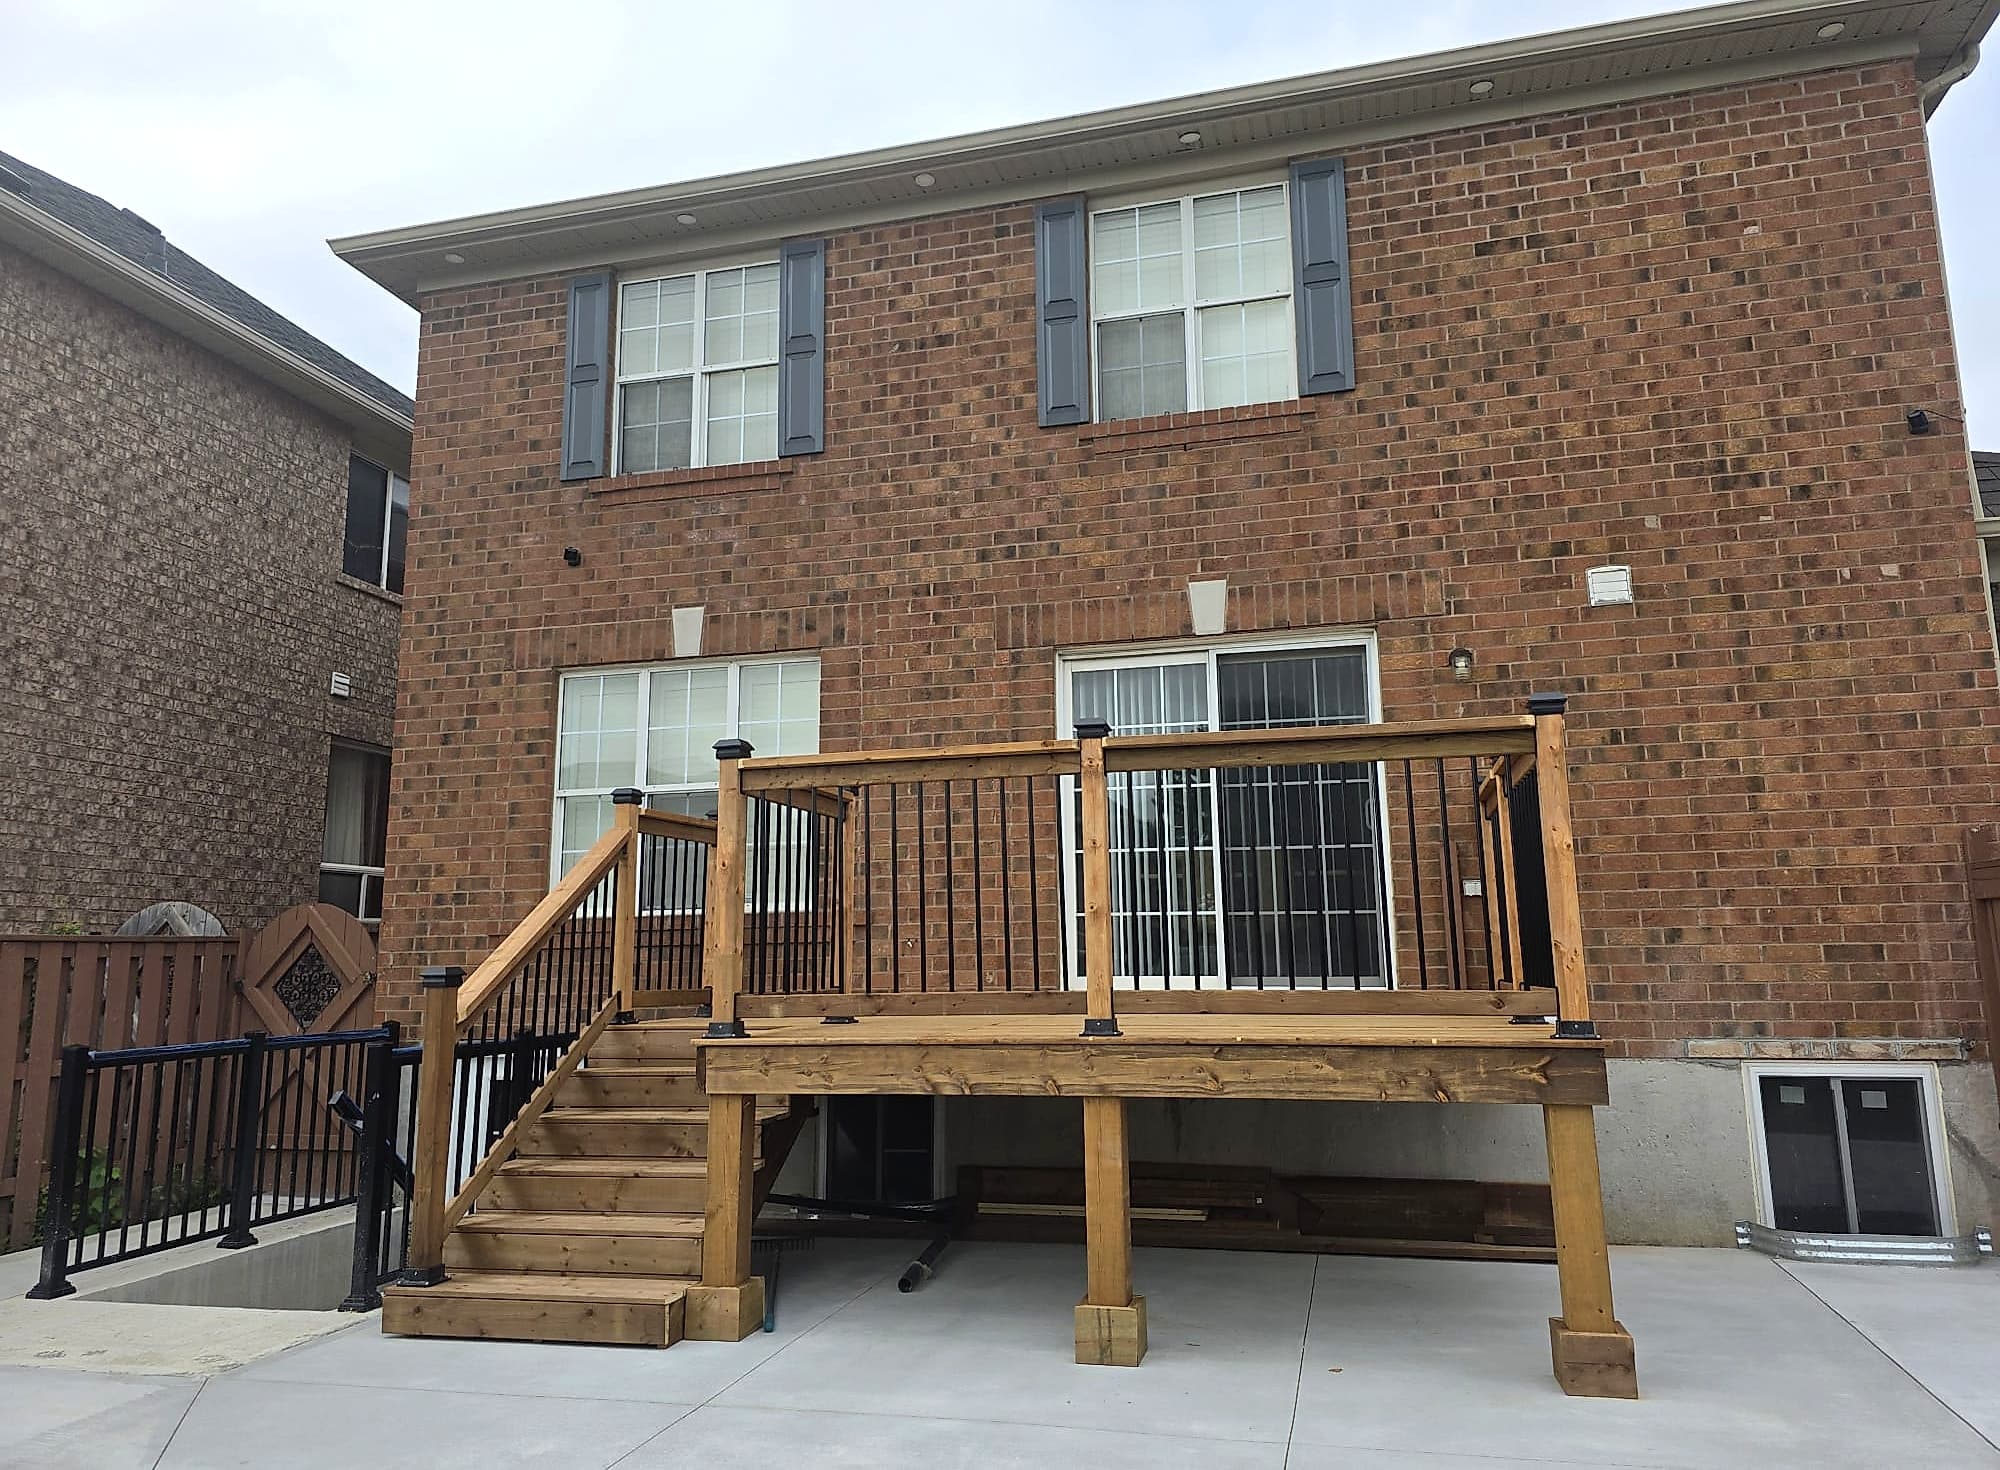
Multi-level & wrap-around decks
Engineered framing, stair runs with code-compliant rise and run, and level changes that follow your grade instead of fighting it.
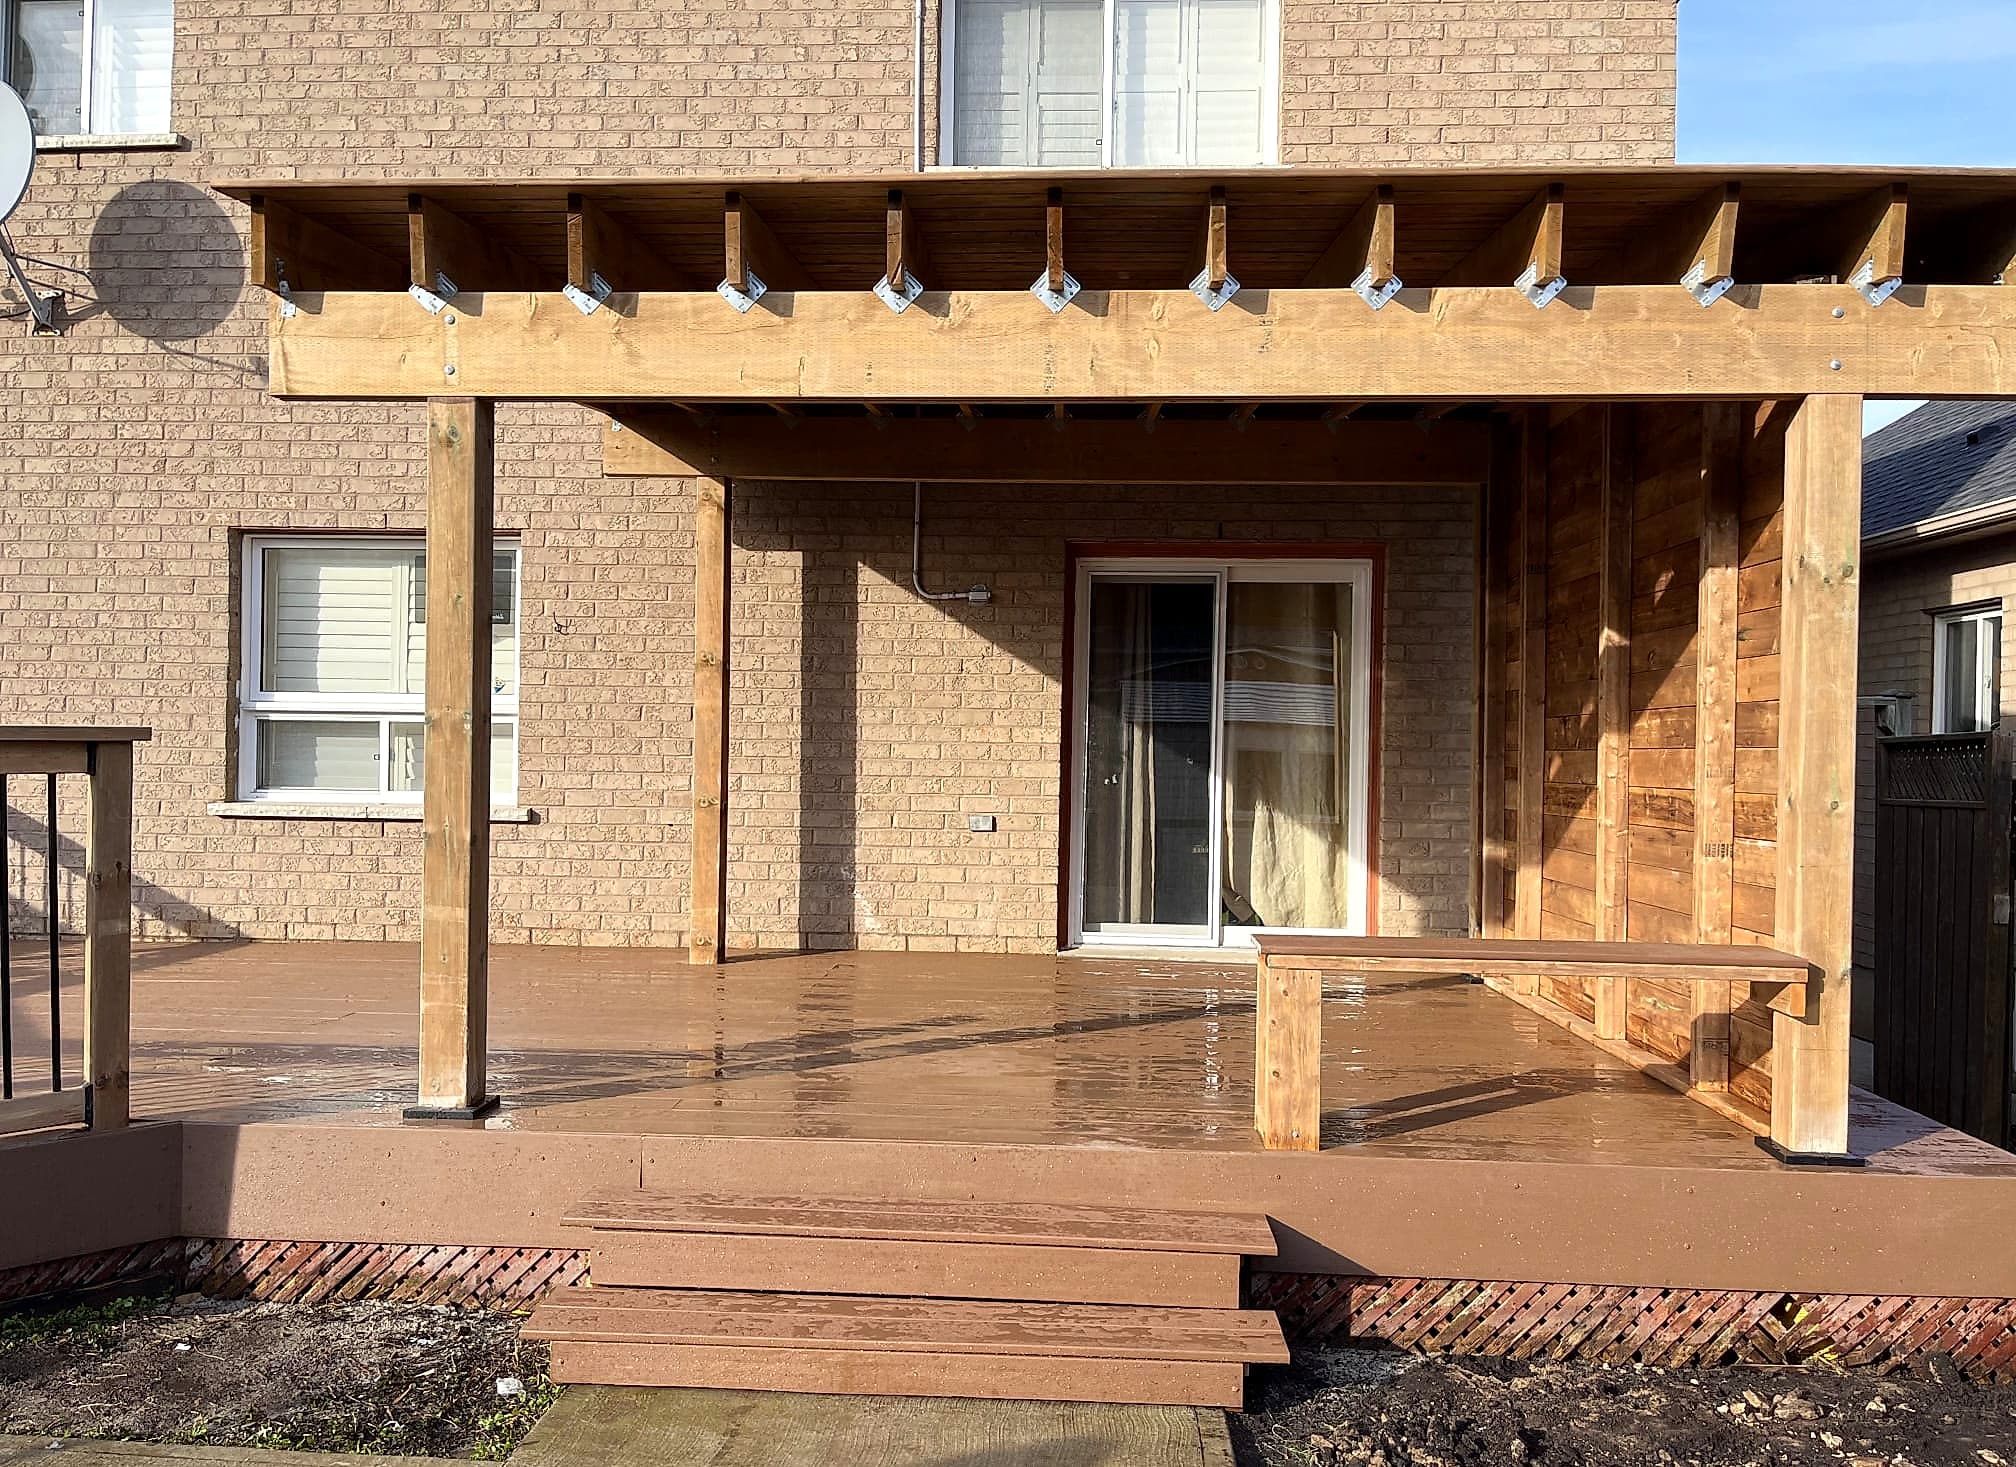
Gazebos & pergolas
Freestanding and attached structures with post bases above grade, hardware-connected beams, shingled or louvred roofs, and screening options.
Composite & PVC decking
Trex, TimberTech and PVC systems installed with hidden fasteners, breather gaps, and picture-frame borders that cover the cut ends.
Cedar & pressure-treated builds
Kiln-dried cedar and PT framing with joist tape, hot-dip galvanised hardware and a first coat of sealer before we hand it over.
Railings & glass panels
Aluminium, glass, cable and wood railings at code height, with posts through-bolted to the frame rather than face-screwed to the rim.
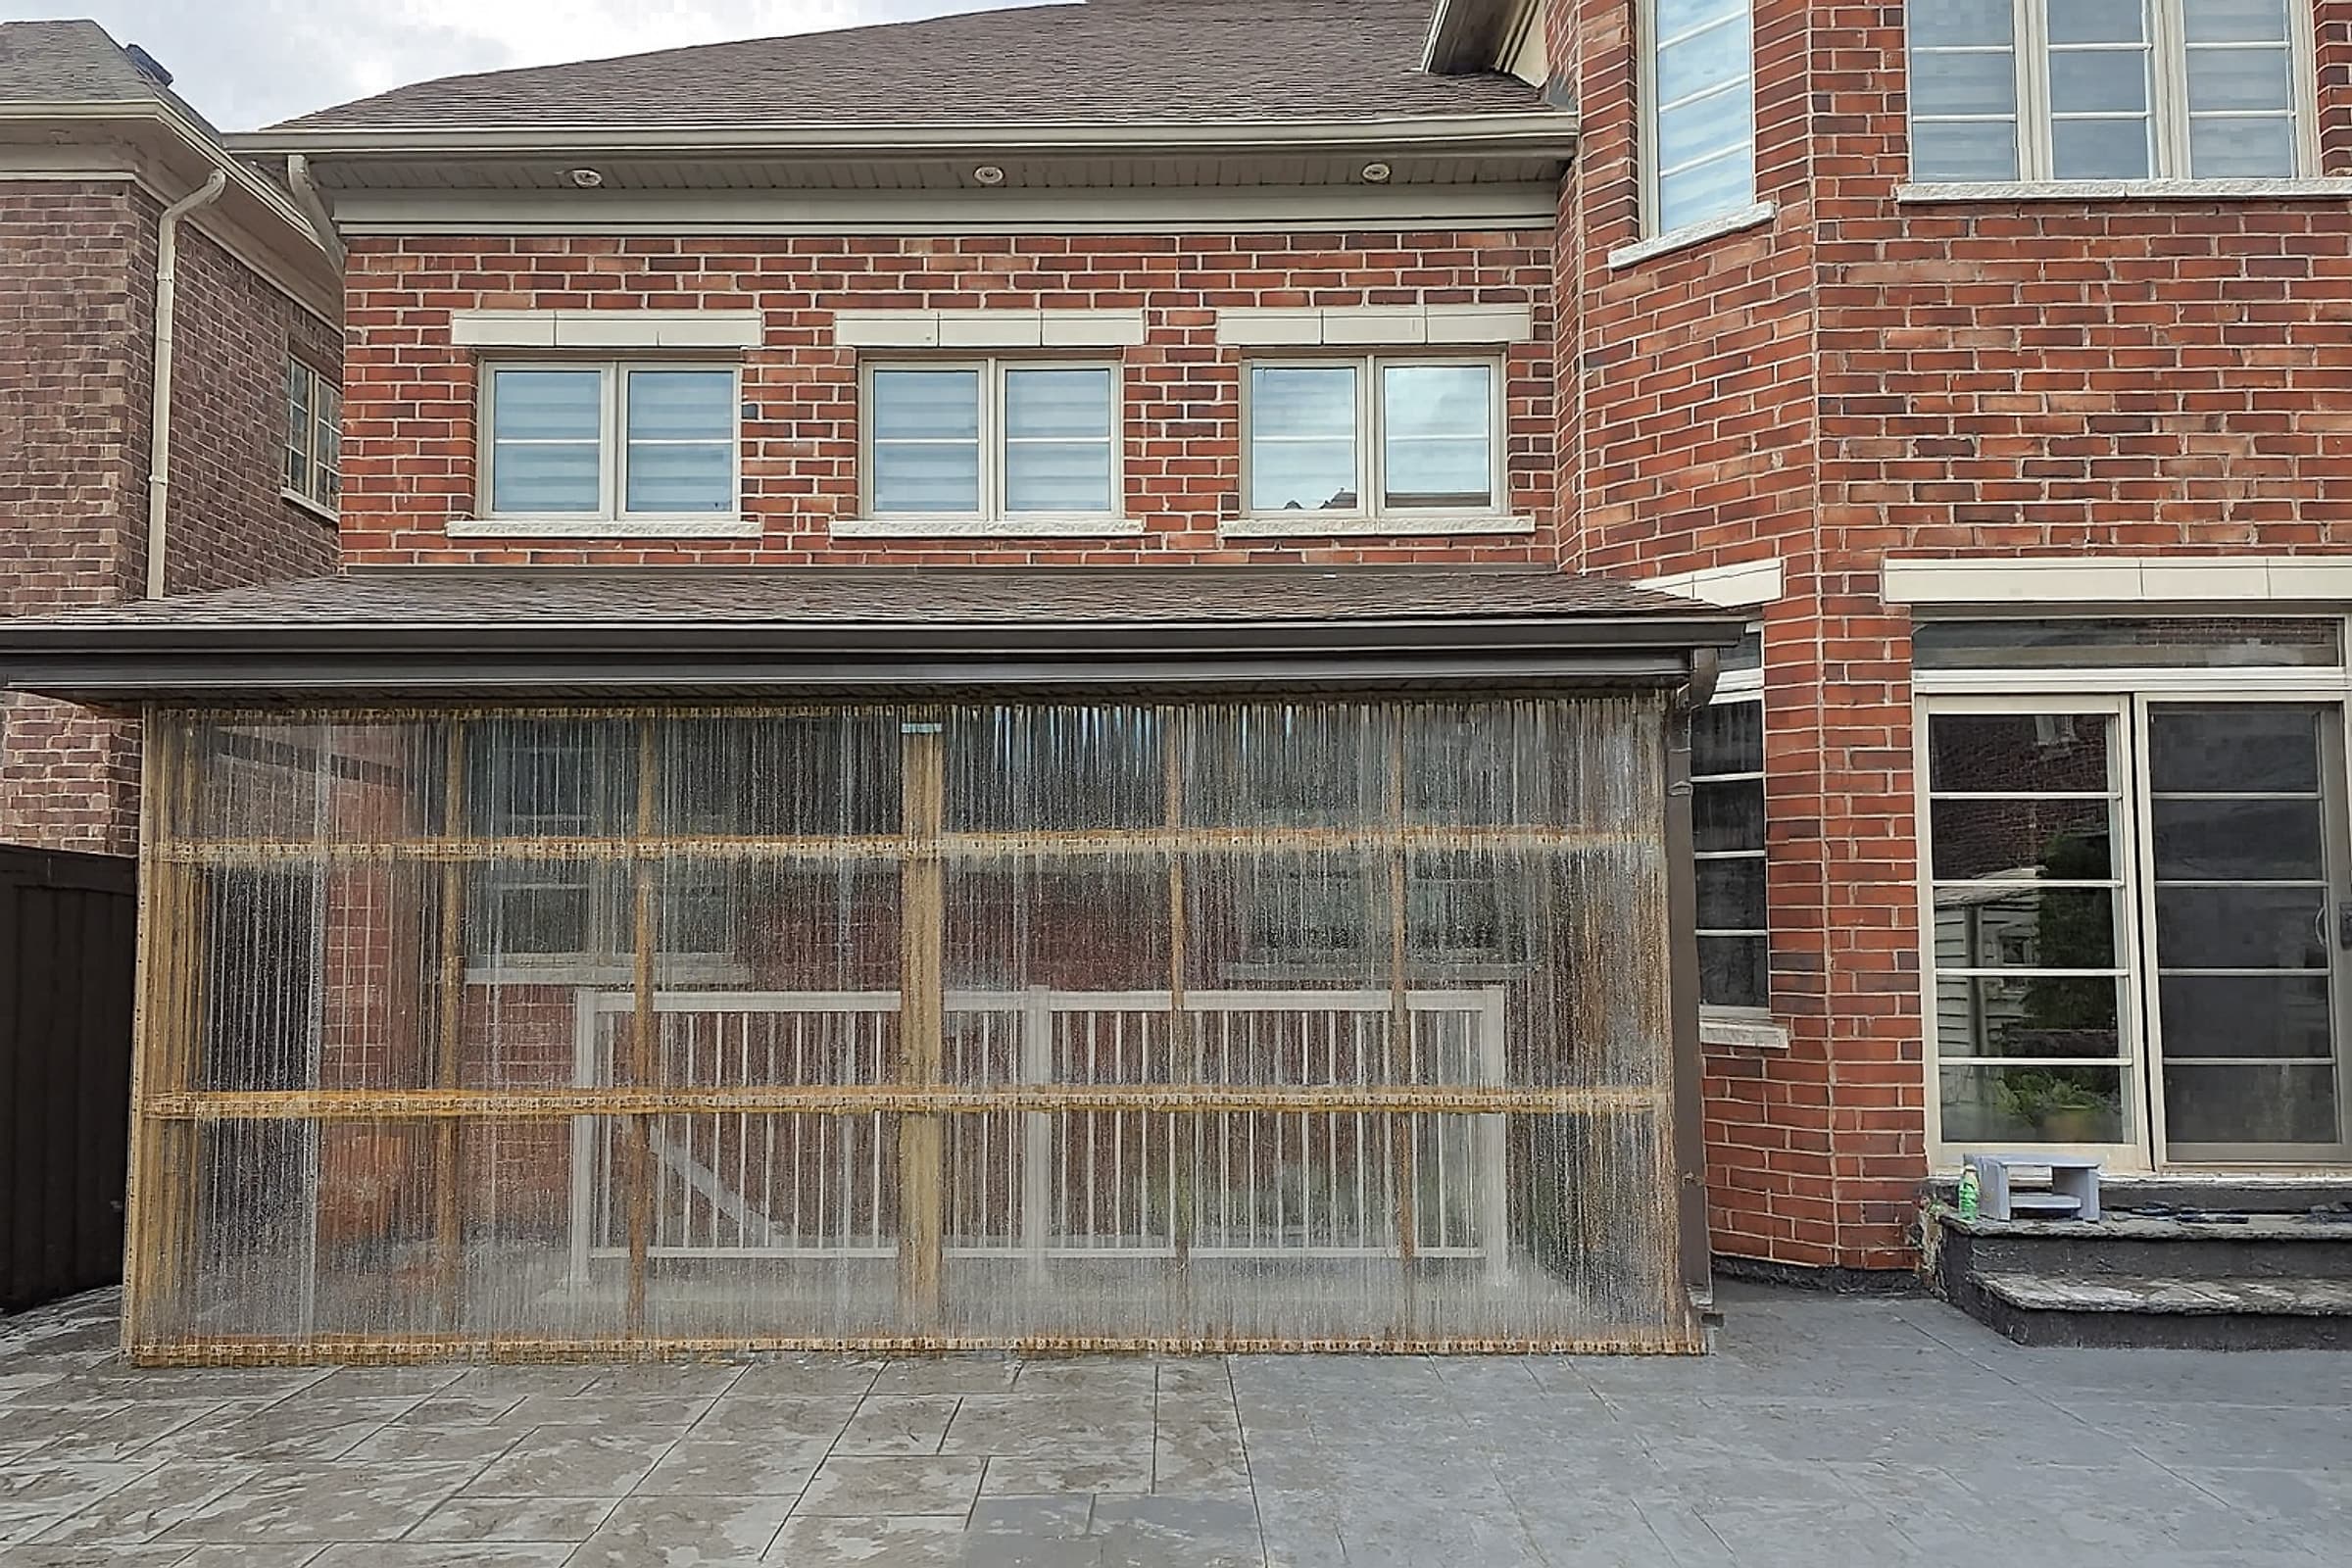
Privacy screens & outdoor rooms
Slatted privacy walls, under-deck storage, integrated benches and planters, low-voltage stair and post lighting.
Installed pricing per square foot of deck surface, including footings, framing, decking, standard railing, labour and HST. Stairs, permits and complex grade changes are itemised in your quote.
A 200 sq ft pressure-treated deck typically lands near $8,000; the same deck in composite with glass railing is $20,000 or more. Helical piles instead of poured footings add roughly $350 to $600 per pile.
Pressure-treated deck
PT framing and decking, wood railing
Cedar deck
PT frame, kiln-dried cedar surface and railing
Composite deck
Trex or TimberTech, hidden fasteners, aluminium railing
PVC deck
Full PVC boards, glass or cable railing
Gazebo or pergola
10×12 to 14×16 freestanding structure, installed
Permit drawings & application
Site plan, framing detail, municipal submission
These are the requirements that come up on nearly every GTA deck permit. Your municipality is the final authority and we confirm every one of them before we submit.
Conservation authority lands, ravine lots, easements and heritage districts add review steps. We check title and zoning constraints before design, not after.
Not seeing your question? Call or text (647) 928-3544 — we answer same day, usually within 2 hours.
Generally yes if the deck is attached to the house or is more than 600 mm (24 inches) above the surrounding grade. Small, freestanding, low-level platforms often do not require one. Rules differ between Toronto, Brampton, Mississauga, Vaughan and the smaller municipalities, so we confirm with your building department during the estimate and include the drawings and application in your quote.
City of Toronto
York Region
Durham Region
Tell us what you are planning. We come out, measure, and hand you a written line-by-line deck & gazebo quote at no cost.
Same day, usually within 2 hours· Serving the GTA, Hamilton, Guelph & Kitchener